
By Liz Stevens, writer, Plastics Business
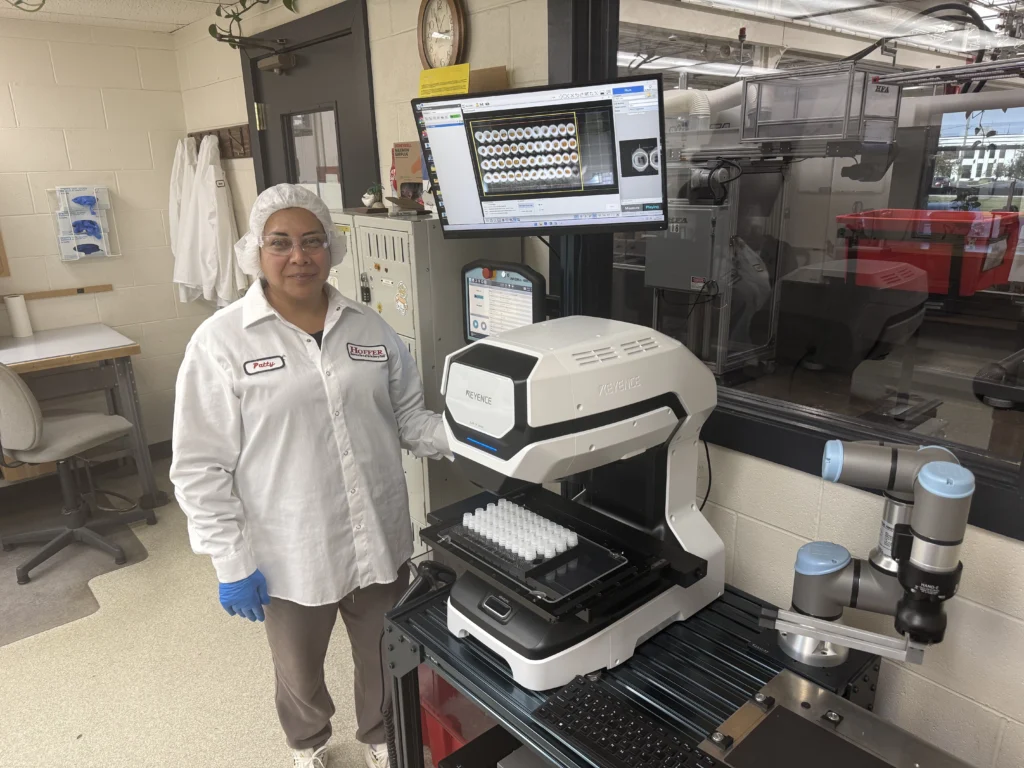
Plastics Molders continually are exploring and implementing advanced technologies in plastics processing. This includes initiatives to automate product inspection tasks that are slow, ergonomically problematic or prone to errors. Hoffer Plastics, South Elgin, Illinois, has incorporated new technologies to improve product quality and free its quality inspectors from repetitive tasks. The company provides injection molding, tooling services, engineering and value-added assembly to packaging, food and beverage, medical, consumer industrial, automotive and appliance customers. Plastics Business spoke with Hoffer’s Adam VanMeter, automation project manager, who oversaw a project to design and implement a suite of versatile automated technologies that can perform off-line inspection of injection molded parts.
At Hoffer, VanMeter explores emerging technologies to evaluate which ones can be applied across the company’s operations to improve manufacturing and quality processes. “This includes identifying opportunities for automation, evaluating new technologies and developing creative ways to integrate them into existing operations,” he said. “My focus is on using technology to improve consistency and efficiency, to automate repetitive operations and to give employees better tools that allow them to focus their skills and expertise where they can add greater value.”
The Inspiration
“About three years ago,” said VanMeter, “we purchased a robotic measurement system that automated part inspection by using physical gages and grippers. It was an important step forward, but working with the system also sparked ideas for greater flexibility.” Because the system relied on dedicated physical tooling, what could be measured was constrained by the gages, grippers and part sizes that the system was designed to accommodate. “Our experience with the existing robotic measurement system helped us identify what we wanted from the next generation of automated inspection,” he explained. “We began asking whether we could create a more flexible inspection platform, one that could accommodate a broader range of parts and measurements while reducing the need for dedicated physical gaging. That opportunity became the inspiration for our Integrated Robotic Inspection System (I.R.I.S.).”
Once VanMeter defined the need for greater inspection flexibility, vision-based measurement emerged as a logical next option. “Vision-based technology offered the ability to measure a broader range of part features without relying on dedicated physical gages for every application,” he said, “while providing the consistency and repeatability that are critical to quality inspection. For Hoffer, that meant an opportunity to make inspection more adaptable and efficient while giving our customers greater confidence in the consistency of the parts we manufacture.”
Making It Happen
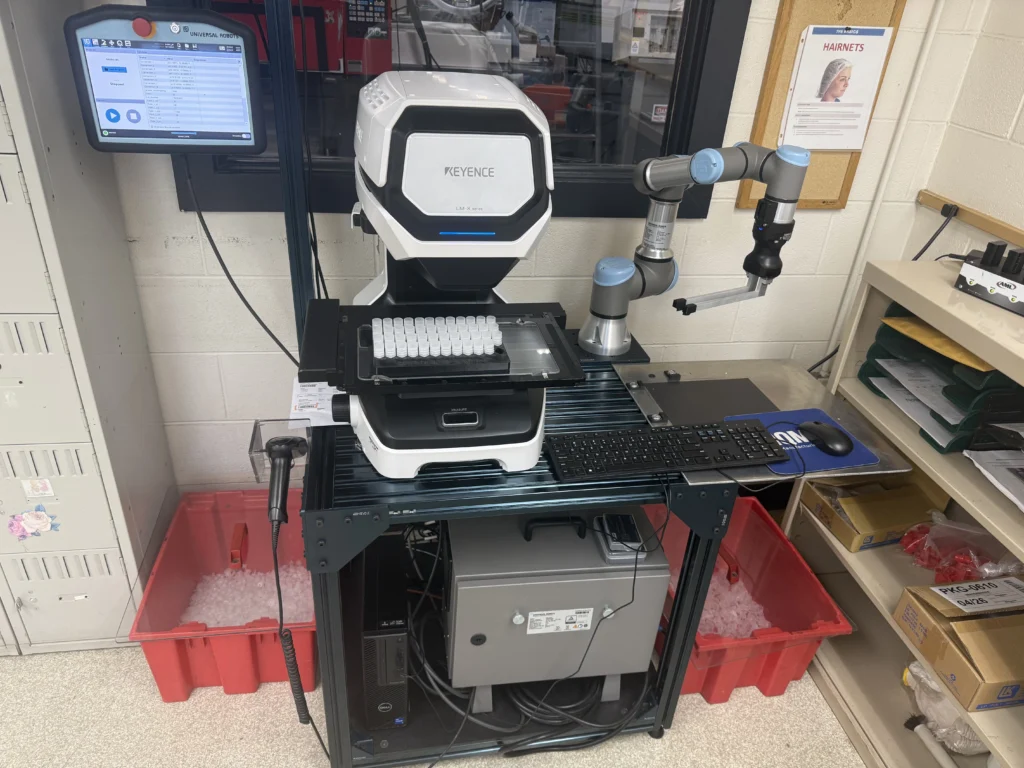
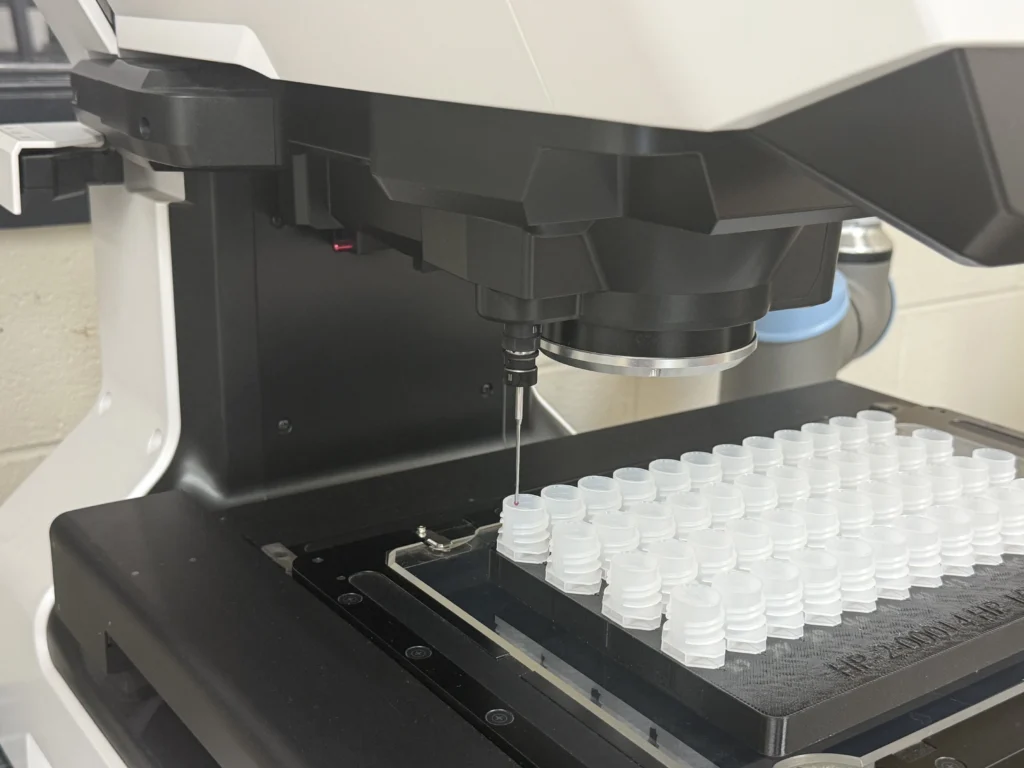
The vision-based concept centered on bringing together two capabilities. A Universal Robot UR3e cobot with tong-like end-of-arm tooling (EOAT) could consistently present parts for inspection, while a Keyence LM-X100TL multi-measurement system could be set up with multiple programs to perform the measurement of parts for several production lines. The unanswered question was whether the two technologies could communicate and function together. The Quality module in Hoffer’s DelmiaWorks ERP software also would play a role.
“We had to establish reliable communication between the Universal cobot and the Keyence LM-X so the two technologies could work together as one automated inspection system,” said VanMeter. “The UR3e cobot supports several communication protocols, while the Keyence LM-X uses TCP/IP communication. Using scripting commands within the UR3e programming, we established socket communication between the two systems. The cobot sends commands that already are programmed into the Keyence system, and the cobot coordinates the actions required for inspection.”
Hoffer uses cobot commands to run the inspection, insert the lot number, move the Keyence stage and load the appropriate Keyence measurement program. “The communications aspect of this project demonstrates the importance of in-house technical expertise to support the integration of new technologies into coordinated solutions,” he said. “Once I confirmed that the Universal cobot could communicate commands in a language the Keyence system understood,” he explained, “I knew that the concept was technically viable. From there, our focus shifted from ‘Can this work?’ to ‘How can Hoffer design it into a practical system our team can use every day?’”
The next step was designing a work cell that could bring the technologies together in a working environment. “I initially designed the cell in SolidWorks,” said VanMeter, “which allowed me to visualize the size and scale of the Universal cobot and the Keyence LM-X, determine how the components would work together, and establish the appropriate footprint for the system.” With the physical design established, the focus shifted to turning the concept into a fully integrated inspection system. Hoffer sourced a table from Vention, which helped streamline the work cell build and allowed the team to focus its expertise on integrating, programming and implementing the system for day-to-day use.
The Automated Process
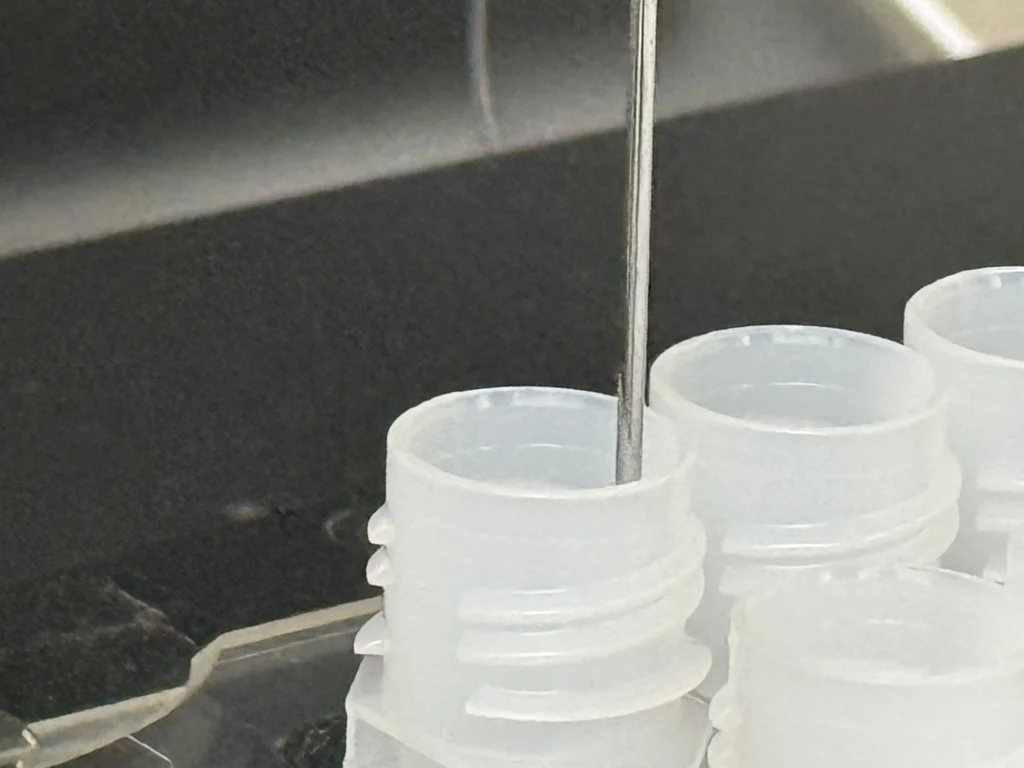
VanMeter described how the automated process works for each batch of parts to be inspected. “In the cell, the Universal cobot grips each part from a container of parts and places it on the platform for the Keyence system to examine and measure,” he said. “In some applications, an entire tray of parts can be placed directly onto the platform for inspection. In other cases, the cobot needs to pick up and position each part individually so the vision system can use backlighting to identify the feature being measured.” The approach depends on the part and the measurement required, and the flexibility purposely built into Hoffer’s system allows the inspection process to be adapted to the features and requirements of different applications. The measurement data also is exported from the Keyence system and imported into the company’s DelmiaWorks quality module.
If a part is found to be out of specification, it is identified in the Keyence system and in DelmiaWorks. “From there, our quality team follows Hoffer’s procedures for quarantining non-conforming parts,” said VanMeter. “The parts used in this inspection process are not returned to the production stream. Once inspection is complete, the parts are bulk dropped into a bag to be recycled.”
The DelmiaWorks quality module links the inspection data from the I.R.I.S. system to Hoffer’s established quality process. “After an inspection,” said VanMeter, “the Keyence system saves the measurement data and exports it as a CSV file to a designated folder. A script developed by our team detects the new file, reads the data and uses the lot number to call up the appropriate additional measurement inspection that is performed by the DelmiaWorks quality module. The Keyence-DelmiaWorks integration helps streamline the flow of inspection data while we maintain an important level of human oversight. An inspector reviews the information to confirm that everything is in order, leveraging the efficiency and consistency of automated data collection with the expertise of our quality team.”
Through the process of designing, testing, implementing and using the work cell day-to-day, a few lessons were learned. “One of the most practical lessons,” said VanMeter, “was to allow more floor space than you think you will need. A system may seem to fit perfectly in SolidWorks or another virtual environment, but that does not necessarily mean it will be comfortable or practical for the people who will operate, maintain and interact with it every day.” That reinforced a broader lesson for Hoffer: successful automation is not simply about getting the technology to work. “It also has to work well for the people using it,” he said. “Designing with the user’s experience in mind is an important part of turning an automation concept into a practical manufacturing solution.”
Measuring Parts, Measuring Success
For VanMeter, one of the most important measures of success is the response from the operators and inspectors who use the equipment. “If the system makes their work more efficient and effective while reducing repetitive tasks,” he said, “that is an important indication that the automation is delivering value.” VanMeter also has seen greater consistency in the company’s part measurement data. “With a physical gage,” he said, “there naturally can be some variation in how a measurement is performed. The vision system applies the same measurement process consistently, supporting repeatability that is critical when inspecting molded components with tight tolerances and complex dimensional requirements. Those dimensions directly influence how a component ultimately fits, functions and performs in the customer’s application.”
At Hoffer, quality inspection is about more than collecting measurements. “It is about providing confidence,” said VanMeter. “As part requirements become increasingly complex, the I.R.I.S. system builds on our strong quality foundation with technology that enables precise, repeatable inspection and greater consistency. It is another example of how we continue investing in our capabilities to deliver the quality and performance our customers depend on.”
With the new work cell, what used to be a 30-minute process per machine has been reduced to a five-minute visual inspection, a seven-minute unattended robotic inspection and a 10-second approval process. “In approximately four hours, the I.R.I.S. inspects output from 11 machines that run three different parts,” said VanMeter. “This automation saves 3,875 hours of inspection time per year. It also provides labor relief and improves part consistency and quality; with this system, any measurement variation previously caused by people measuring parts with varying degrees of training is removed, making it immaterial whether it’s a quality inspector’s first day or their 40th anniversary.”
Immediate Impact, Plans for Tomorrow, Broad Industry Impact
VanMeter explained why this automation project is important to Hoffer Plastics. “One of the greatest payoffs with automation,” he said, “is giving our team more time to apply their skills and expertise where they can have the most impact.” By automating repetitive measurements, the Hoffer quality team has more time to monitor broader processes and to identify non-measurement-related nonconformances. “Together, technology and human oversight create additional safeguards that reduce risk and protect our customers’ investment,” said VanMeter. “The balance between people and technology is key to how we continue advancing our manufacturing and quality capabilities.”
The I.R.I.S. system is helping shape how Hoffer Plastics thinks about designing and implementing the next generation of quality inspection automation. “We are working to integrate newer vision technology into more of our in-line assembly equipment,” said VanMeter, “including high-speed systems that inspect every part as it moves through the process, allowing quality checks to keep pace with manufacturing.” Many of the company’s assembly systems were developed years ago, when vision technology was not as sophisticated as it is today. “As the technology continues to advance,” he said, “we see opportunities to integrate new inspection capabilities that support increasingly complex part requirements and provide even greater consistency throughout the production process. We also see opportunities to make better use of our team’s skills and expertise. As technology takes on more repetitive inspection tasks, our people can focus their attention across a wider range of quality activities.”
VanMeter sees vision systems and automated quality control technology having a great impact on the plastics manufacturing industry. “As vision technology continues to advance,” he said, “I believe it will play a much larger role in how manufacturers approach quality. The companies that intentionally invest in and integrate these technologies will be positioned to strengthen quality, operate more efficiently, mitigate risk and make better use of skilled talent.”
To VanMeter, the real advantage will come from how manufacturers apply the technology. “Vision systems can enable increasingly sophisticated inspection and help identify potential issues earlier, creating a more proactive approach to quality and risk management,” he said. “For Hoffer, that is the opportunity we see ahead: continuing to evaluate new technologies and integrating them where they can have the greatest impact on our operations, support
our team and ultimately create greater value for our customers.”
More information: www.hofferplastics.com